

For hospitality developers, senior living operators, multi-family project leads, architects, and procurement teams, the decisions made at this stage directly shape guest experience, staff workflows, code compliance, and long-term asset value. A lobby that looks stunning but funnels guests into bottlenecks, or a senior living dining room that fails wheelchair clearances, represents a planning failure — not a design failure.
This guide covers what commercial space planning is, why it matters, how the process works end-to-end, what factors drive decisions, and which mistakes are most costly to make.
Key Takeaways
- Space planning establishes layout, flow, and compliance before finishes or FF&E are selected
- ADA accessible routes require a 36-inch minimum width; egress corridors under IBC 2018 generally require 44 inches — two distinct standards that must each be met
- The five-step process runs from program analysis through compliance review, with each stage shaping the next decision
- Hospitality-grade casegoods carry lead times of 12–18 weeks or more and must be built into the space plan schedule from the start
- Changes become significantly more expensive after construction documents are issued
What Is Space Planning in Interior Design?
Space planning is the analysis and organization of a building's interior to ensure every zone functions as intended. It covers the placement of walls, circulation paths, furniture zones, and fixed elements, all evaluated against how the space will be used and by whom.
Space Planning vs. Interior Design
These two disciplines are related but distinct:
- Space planning determines layout, flow, and function first
- Interior design (finishes, FF&E, and aesthetics) builds on top of that foundation
In practice, the two are interdependent. But treating them as interchangeable is one of the most common mistakes on commercial projects. Function must be resolved before aesthetics can be responsibly applied.
Why Commercial Differs from Residential
Residential space planning serves one household. Commercial space planning serves guests, residents, staff, and service teams simultaneously — each with distinct movement patterns — while meeting regulatory requirements that residential projects simply don't face. Specifically:
- Higher occupancy volumes with measurable pedestrian flow patterns
- Regulatory requirements including ADA, fire egress codes, and occupancy classifications
- Operational workflows such as housekeeping routes, food service delivery, and clinical care paths
- Multiple user types with conflicting priorities and movement patterns
A dimensional error in a hotel corridor or a senior living dining room is a code violation or a safety hazard. The margin for error is effectively zero.
Why Space Planning Is Critical for Commercial Projects
Operational Workflow Depends on It
In hospitality, back-of-house paths for housekeeping and F&B service must be separated from guest circulation. In senior living, care staff need clear sightlines and short routes to resident rooms. Without deliberate planning, these paths intersect — and the result is operational friction that compounds daily.
Perkins Eastman's post-occupancy evaluations of senior living dining rooms documented exactly this: wheelchair and walker clearance problems, columns obstructing circulation, and conflicts between resident and service paths producing persistent congestion. These aren't edge cases — they're predictable outcomes of underplanned spaces.
Revenue and Guest Experience
Cornell research reported by CoStar associates a one-point rise in a hotel's 100-point review index with +0.89% higher ADR, +0.54% higher occupancy, and +1.42% higher RevPAR. Guest reviews reflect the cumulative experience of the physical environment — and spatial planning shapes that environment more than any individual finish decision.
Space planning also determines whether a project meets its regulatory baseline before a single wall goes up.
ADA and Life Safety Compliance
These requirements must be embedded from day one, not retrofitted later. Key federal standards include:
| Requirement | Standard | Source |
|---|---|---|
| Accessible route clear width | 36 inches minimum | ADA 403.5.1 |
| Corridor width (general commercial) | 44 inches minimum | IBC 2018 Table 1020.2 |
| Turning space | 60-inch diameter circle or T-space in a 60-inch square | ADA 304.3 |
| Assisted living (Group I-1) corridors | 72 inches | IBC Group I-1, Condition 2 |
| Bed-movement corridors (Group I-2) | 96 inches | IBC 2018 Table 1020.2 |
| Dining surfaces | 5% of seats must comply with ADA Section 902 | ADA 226 |
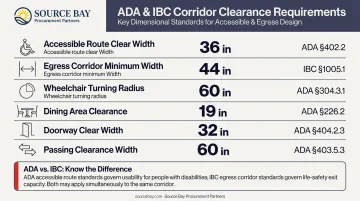
Critical distinction: The 36-inch ADA requirement governs accessible routes, not egress corridors. IBC egress rules are separate and typically more demanding. Senior living requirements vary further by occupancy classification, state licensing, and CMS participation — confirm applicable standards by jurisdiction before publishing any single width as universal.
The Cost of Late Changes
Modifying a floor plan after construction documents are issued (or during build-out) creates cascading costs across architectural, structural, and MEP coordination. Industry benchmarks consistently show that changes made during construction cost 10 to 100 times more than the same correction made at schematic design. Resolve conflicts early — when redlines are still inexpensive.
How the Commercial Space Planning Process Works
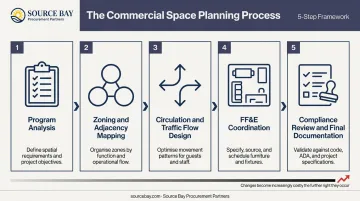
Space planning begins with a program brief and ends with a finalized floor plan coordinated with architectural drawings, FF&E specifications, and construction documents. It follows five sequential steps.
Step 1: Program Analysis and Brief Development
The process starts with documentation. Key inputs include:
- Number and types of users
- Key functions: guest rooms, dining, amenity, back-of-house, administrative
- Required square footages per area
- Operational relationships between zones
- Brand or operator mandates
This brief acts as the decision-making filter for everything that follows. Without it, planners are making layout decisions without criteria.
Step 2: Zoning and Adjacency Mapping
Bubble diagrams map functional zones and their relationships — identifying which spaces must be adjacent (kitchen to dining, nursing station to resident corridors), which must be separated (service areas from guest-facing spaces), and how zones transition from public to semi-private to private.
This stage defines the logic of the layout before any dimensions are applied.
Step 3: Circulation and Traffic Flow Design
Circulation paths are planned for multiple user types simultaneously:
- Guests and residents — primary wayfinding paths
- Staff — service and care delivery routes
- Service delivery — housekeeping, F&B, supply
- Emergency egress — paths to exits under IBC requirements
Poor circulation planning is one of the leading causes of operational friction in completed commercial spaces. Minimum widths, service corridor separation, and egress path requirements must all be mapped at this stage — not assumed.
Step 4: FF&E Coordination and Space Verification
Once the floor plan is developed, furniture and fixture selections must be verified against it. This means:
- Confirming clearances around beds, dining tables, and lounge seating
- Verifying fixed millwork positions against MEP rough-in locations
- Checking that actual product dimensions match the spatial intent
This is where an experienced FF&E procurement partner earns its place on the project team. Source Bay Procurement Partners engages at this stage — and often earlier, during Discovery — so that furniture footprints, clearances, and lead times are built into layout decisions before they're finalized.
Step 5: Compliance Review and Final Documentation
The completed space plan is reviewed against ADA guidelines, local building codes, fire egress requirements, and operator or brand standards. The finalized plan then becomes the basis for construction documents.
Any conflicts identified here are the last low-cost opportunity to resolve them. After this point, changes carry real financial consequences.
Key Factors That Shape Commercial Space Planning Decisions
Occupancy Type and User Profile
A luxury hotel guest, a senior living resident using a walker, and a multi-family tenant have fundamentally different spatial needs. The planner must account for:
- Mobility limitations and assistive device clearances
- Privacy expectations and acoustic separation
- Group vs. individual activity patterns
- Service model (full-service vs. independent living vs. memory care)
Regulatory and Accessibility Constraints
Beyond ADA, commercial projects must navigate a layered set of requirements, including:
- Local zoning ordinances and occupancy classifications
- Fire separation requirements
- State-specific licensing standards in healthcare-adjacent environments
- Assisted living room size minimums, corridor widths, and common area ratios
These standards vary by state and do not automatically align with IBC or CMS nursing home benchmarks.
FF&E Lead Times and Procurement Integration
Procurement timelines must be reflected in the space planning schedule. According to Innvision's 2022 reporting, domestic hotel casegoods run 12–16 weeks; overseas production runs 16–18 weeks. Hospitality Net's 2024 guidance puts model-room purchasing, construction, and installation at 4–6 months.
A space plan that specifies custom built-in pieces or large-format upholstered seating without accounting for these windows can stall project completion. Source Bay's Discovery phase is designed to surface these timeline variables before sourcing begins, so procurement decisions actively shape the schedule rather than scramble to catch up with it.
Flexibility and Future Adaptability
Senior living and multi-family spaces need to accommodate shifting demographics and operational model changes over time. Space plans that build in flexibility extend the asset's useful life and reduce future retrofit costs. Practical strategies include:
- Modular zoning that can be reconfigured without structural intervention
- Oversized structural bays that support alternative room configurations
- Demountable partitions for adaptable common areas
Common Space Planning Mistakes in Commercial Projects
Three mistakes recur consistently across commercial projects — and each one is avoidable.
1. Treating space planning as a purely aesthetic exercise. Many projects bring in designers to make spaces look good without first completing a rigorous functional plan. The results show up during construction and opening:
- Lobbies that feel beautiful but create guest bottlenecks
- Dining rooms that seat fewer covers than the kitchen can serve
- Corridors that fail ADA clearance requirements
When the brief starts with aesthetics rather than function, the design team is solving the wrong problem.
2. Underestimating back-of-house requirements. In hospitality and senior living, back-of-house space — housekeeping, laundry, mechanical, storage, staff areas — is consistently underplanned relative to front-of-house. Inadequate service areas force workarounds that surface in front-of-house: laundry carts in corridors, supplies stored in lobbies, staff crossing guest circulation paths.
The HVS European budget-hotel program allocates 10–20% of total area to back-of-house departmental space, though full-service US hotel and senior living ratios vary by occupancy, service model, and licensing category. Whatever the benchmark, these areas need space commitments made at the schematic phase — not carved out at the end.
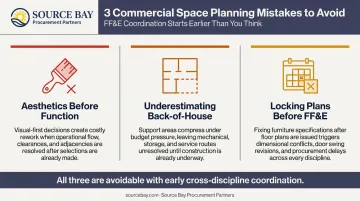
3. Locking in space plans before FF&E selections are confirmed. Specifying a lounge layout without knowing the actual dimensions of the seating pieces — or planning a dining room without confirming table sizes and clearances — creates a chain of conflicts during installation. Space plans and FF&E specifications need to develop iteratively, not sequentially. This conflict is avoided when procurement expertise is present during the design phase, not brought in after the floor plan is fixed.
Frequently Asked Questions
What is space planning in interiors?
Space planning is the process of analyzing and organizing a building's interior so every area functions as intended: layout, circulation, zoning, and furniture placement. It happens before finishes or décor are selected, forming the functional foundation every subsequent design decision builds on.
How does space planning differ from interior design in commercial projects?
Space planning establishes the functional framework: where zones go, how people move, and what fits where. Interior design addresses aesthetics, finishes, and FF&E selections that build upon that framework. Both are interdependent, but they have distinct deliverables — and sequencing them incorrectly is a common source of costly rework.
What are the key steps in commercial space planning?
The five-step process covers program analysis, zoning and adjacency mapping, circulation design, FF&E coordination, and compliance review. Each step informs the next, and changes become progressively more expensive the later in the sequence they occur.
How does space planning affect traffic flow in hospitality settings?
In hotels, space planning separates guest circulation from service corridors, optimizes lobby flow to reduce congestion at check-in, and positions dining and amenity spaces to minimize guest travel distances. Back-of-house efficiency depends on these separations being established in the plan — not improvised during operations.
What role does FF&E play in commercial space planning?
FF&E selections must be verified against the space plan to confirm clearances, electrical and plumbing rough-in locations, and structural support requirements. Procurement timelines — often 12–18 weeks or more for commercial-grade pieces — must also be factored into the overall project schedule from the outset.
When should space planning begin in a commercial renovation or new build?
Space planning should begin during the schematic design phase, before construction documents are issued. At this stage, layout changes carry the lowest cost. Conflicts between program requirements, code compliance, and FF&E specifications can still be resolved before they affect the build schedule.