Yet common area renovation costs vary enormously in Manhattan — more so than almost anywhere else. The same 2,000-square-foot lobby that costs $150,000 to cosmetically refresh could require $800,000 or more to fully renovate, depending on building age, finish level, and the logistical realities of working in a dense urban building. Misreading that gap leads to serious budget shortfalls.
This guide breaks down realistic cost ranges by renovation tier and space type, the factors that drive Manhattan-specific pricing, a clear component-by-component cost breakdown, and a practical framework for building a budget that actually holds.
Key Takeaways
- Manhattan common area renovations span from roughly $50–$100 per sq ft for cosmetic refreshes to $300–$500+ per sq ft for full premium overhauls
- Pre-war building conditions, space type, FF&E specification level, and Manhattan logistics are the four biggest cost drivers
- NYC construction costs run approximately 29% above the national average (Gordian RSMeans City Cost Index)
- Commercial-grade FF&E costs more upfront but outlasts residential-grade alternatives in high-traffic environments
- Every budget needs a 15–20% contingency line — pre-war conditions make surprises the rule, not the exception
How Much Does a Manhattan Multifamily Common Area Renovation Cost?
Unlike unit renovations, common area costs are quoted per square foot of renovated space and vary dramatically based on space function, finish tier, and building constraints. No single market rate applies across all projects.
The most common budget failures happen when owners underestimate logistics costs or specify residential-grade finishes that deteriorate quickly under commercial-traffic load. Failing to plan for phased resident access compounds both problems. Understanding the three renovation tiers is the starting point for any realistic estimate.
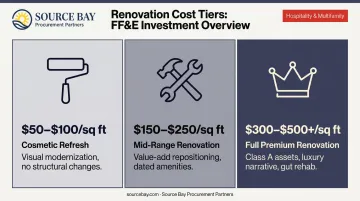
Here's how each tier compares at a glance:
| Tier | Cost Range | Best For |
|---|---|---|
| Cosmetic Refresh | $50–$100/sq ft | Visual modernization, no structural changes |
| Mid-Range Renovation | $150–$250/sq ft | Value-add repositioning, dated amenities |
| Full Premium Renovation | $300–$500+/sq ft | Class A assets, luxury narrative, gut rehab |
Cosmetic Refresh: $50–$100 per sq ft
Typical scope includes:
- Repainting walls and ceilings
- Carpet or LVT flooring replacement
- Light fixture upgrades (surface swaps, no electrical rough-in)
- Minor FF&E updates — artwork, accent pieces, soft seating replacement
- No structural work, no major MEP changes
Right for buildings with structurally sound common areas that need visual modernization on a constrained timeline. Works well ahead of lease-up periods or ownership transitions — maintains competitive positioning without full capital outlay.
Mid-Range Renovation: $150–$250 per sq ft
Typical scope includes:
- Full FF&E packages — seating, millwork, reception desks, fitness equipment
- Updated finishes: tile, stone accents, wallcovering
- Improved lighting design with targeted electrical upgrades
- Selective MEP improvements where code or condition requires
Right for value-add investors repositioning a building's rental tier. The underlying structure is sound, but the amenity experience is dated relative to the competitive set. This tier can meaningfully shift perceived building quality without the cost and timeline of a full gut.
Full Premium Renovation: $300–$500+ per sq ft
Typical scope includes:
- Full gut of common areas, including structural modifications where needed
- Custom millwork, premium stone and metal finishes
- Complete FF&E package — designed, sourced, and installed as a cohesive program
- High-end amenity programming: co-working lounges, fitness centers, rooftop upgrades
- Full MEP overhaul to support new space programming
Right for Class A assets or repositioning plays competing against new construction. At this tier, common areas directly support a luxury rental narrative — or a condo conversion story — and every finish decision is visible.
Key Factors That Drive Common Area Renovation Costs in Manhattan
Pricing in Manhattan is shaped by physical, regulatory, and logistical factors that don't exist to the same degree anywhere else. Each one can move a budget significantly.
Space Type and Function
The type of space being renovated fundamentally changes the cost structure.
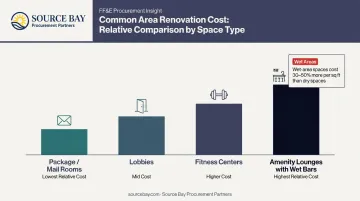
- Lobbies involve high-finish flooring, custom millwork, reception elements, and visible lighting — expensive per square foot, but relatively straightforward in trade coordination
- Fitness centers require specialized equipment, rubber flooring, HVAC upgrades, and often plumbing for wet areas
- Amenity lounges with wet bars or outdoor kitchens carry the highest trade coordination costs, as plumbing, electrical, and ventilation all intersect
- Package rooms and mail areas are the lowest-cost common area renovations, often falling in the cosmetic tier
Wet-area spaces consistently cost 30–50% more per square foot than comparable dry spaces, driven by additional trade coordination and longer installation sequences.
Building Age and Pre-War Conditions
More than half of NYC's housing stock — approximately 54% of citywide units — was built before 1947, according to the NYC Housing and Vacancy Survey. Manhattan's pre-war share is even higher in many neighborhoods.
Pre-war buildings routinely present:
- Unlevel floors requiring significant substrate work before finish installation
- Electrical capacity inadequate for modern lighting and HVAC loads
- Asbestos-containing materials in floor tiles, plaster, and pipe insulation
- Plumbing stack constraints that complicate any wet-area addition
NYC DOB requires that owners determine whether asbestos-containing materials are present before any renovation or demolition work begins, and abatement must be performed by a licensed contractor with independent air monitoring. That process — ACP-5 filing through NYC DEP before a DOB permit can be issued — adds both cost and timeline that new construction buildings simply don't face.
FF&E Specification Level
Furnishings, fixtures, and equipment are often the most variable line item in a common area renovation. The gap between residential-grade and commercial-grade specifications has a direct impact on both upfront cost and long-term asset performance.
According to Fannie Mae's estimated useful life tables for multifamily properties, carpet has a useful life of just 5 years, while ceramic tile or terrazzo carries a 50+ year lifecycle. That lifecycle gap compounds across every FF&E category in a high-traffic lobby or amenity space — and the wrong specification decision made early is expensive to correct later.
For multifamily common area projects, this is precisely where procurement strategy matters. Source Bay Procurement Partners works with commercial-grade manufacturers including Blue Leaf Hospitality, Kellex Furniture, Schumacher, and Remington Lighting to value-engineer FF&E packages that meet commercial performance standards without defaulting to residential specifications that will underperform under sustained use.
Manhattan Logistics and Building Access
Construction in Manhattan costs roughly 29% more than the national average at baseline, per Gordian's RSMeans City Cost Index. Restricted building access compounds that premium further.
NYC DEP limits construction activity to 7:00 AM–6:00 PM on weekdays — no weekend work without after-hours authorization. In occupied multifamily buildings, that restriction is effectively absolute. Add the compounding constraints typical of occupied Manhattan buildings:
- Freight elevator scheduling windows (often 2–4 hours per day)
- Mandatory elevator and corridor protection
- Minimal or no street-level staging space
- Debris removal through the building, not down a chute
Labor hours extend and productive construction time compresses. A scope that takes four weeks in a suburban property routinely takes eight weeks in a Manhattan building — and that extended timeline shows up directly in the budget.
Permitting and Board Approvals
Common area renovations in co-op and condo buildings typically require formal board approval regardless of scope. For renovations involving structural changes, electrical upgrades, or plumbing work, DOB permits are also required — classified as Alteration filings in DOB NOW (what was formerly called Alt-2).
NYC DOB's average processing time from filing to approval recently rose to 23.6 days, up from 20.3 days the prior year, per the FY2026 Department of Buildings performance report. Board approval timelines vary significantly — a real-world example from Habitat Magazine documented a Tribeca building whose lobby renovation took nearly three years to complete against an original 18-month timeline, partly due to the complexity of board coordination and LPC approvals.
Permit and approval delays don't just affect schedule. They extend carrying costs, push construction into different labor market conditions, and create budget pressure before a shovel hits the ground.
Common Area Renovation Cost Breakdown: What You're Actually Paying For
The total cost of a common area renovation extends well beyond materials and labor. Understanding each component prevents the disconnect between early estimates and final contractor bids.
Design, Architecture, and Procurement Fees
- Interior design: Typically 10–15% of total project cost for mid-range to premium scopes; may be lower for cosmetic-only work
- Architectural drawings: Required for any DOB filing and most board submissions; essential for structural or MEP work
- FF&E procurement management: Specialists like Source Bay Procurement Partners manage sourcing, vendor relationships, lead times, and delivery coordination — typically scoped as a percentage of the FF&E budget or on a fixed-fee basis, and covering the full cycle from Discovery through Installation
Self-managing procurement to avoid this fee typically produces longer lead times, specification mismatches, and a higher total cost — the savings evaporate quickly.
Construction, Trades, and Labor
Hard construction costs include:
- Demolition — varies significantly in pre-war buildings where materials may require testing and careful removal
- MEP rough-in — electrical, plumbing, and HVAC upgrades; the largest variable in pre-war renovations
- Finish installation — flooring, tile, millwork, wall finishes
- Specialty trades — custom millwork fabricators, stone installers, decorative metalwork
Manhattan labor rates are among the highest in the country, and restricted-access conditions extend billable hours further. In pre-war buildings especially, build in a 15–20% contingency on this line before moving to FF&E.
FF&E Package
The FF&E line breaks down into these categories:
| Category | Examples | Notes |
|---|---|---|
| Seating & soft goods | Lobby chairs, lounge seating, benches | Commercial-grade fabric required for high-traffic |
| Case goods & millwork | Reception desks, credenzas, built-ins | Custom vs. off-the-shelf has major cost impact |
| Lighting fixtures | Pendants, sconces, recessed | Custom fixtures have 12–20 week lead times |
| Amenity equipment | Fitness equipment, co-working furniture | Functional spec drives cost more than aesthetics |
| Art & accessories | Artwork, planters, decorative objects | Often underbudgeted; visible impact is high |
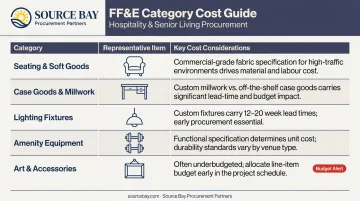
This is the most variable line in the budget. Durability specs — not aesthetics — are what drive cost in high-traffic common areas.
Logistics, Protection, and Compliance
These are real line items, not footnotes:
- Freight delivery coordination and elevator scheduling fees
- Mandatory corridor and elevator protection materials (often required by building management)
- Debris removal (through the building, not via construction chute)
- ACP-5 asbestos testing and abatement where required
- After-hours work permits if any weekend access is needed
In Manhattan buildings, this category regularly represents 8–12% of total project cost. Contractors price it in regardless — owners who don't budget for it absorb the surprise at bid review.
How to Build a Realistic Common Area Renovation Budget
A reliable budget is built on scope definition first, not price research first. The sequence matters in Manhattan more than anywhere else.
Step 1: Define Scope by Space, Function, and Durability Standard
Before engaging contractors or designers, owners need to define:
- Exactly which spaces are being renovated (not "the common areas" — specific rooms and square footages)
- What functional changes are needed, not just cosmetic changes
- What durability standard is appropriate for the expected traffic level
Skipping this step produces estimates that can't be compared against each other — and that fall apart when actual conditions are assessed.
Step 2: Build the Full Budget Template
Every Manhattan common area renovation budget should include explicit line items for:
- Hard construction (demo, MEP, finishes, trades)
- FF&E package (by category)
- Design and architecture fees
- FF&E procurement management
- Logistics, protection, and compliance
- Permit and filing fees
- 15–20% contingency reserve for pre-war conditions and unforeseen scope
The contingency line warrants emphasis. NYC HPD's own Multifamily Rehabilitation Loan Program sets construction contingency at 10% of hard costs — and that's for professionally managed affordable housing projects with defined scopes.
For older Manhattan multifamily stock with unknown conditions behind walls and under floors, 15–20% is the appropriate reserve.
Step 3: Follow the Right Sequence
Out-of-sequence decisions are among the leading causes of cost overruns. The correct order:
- Scope definition
- Design and FF&E specification
- Board or management approval
- DOB permitting (where required)
- Contractor selection and bidding
- Phased construction planning
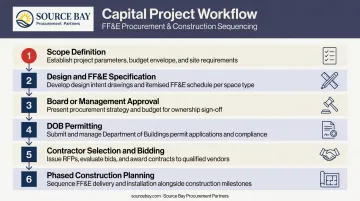
Selecting finishes before board approval is common and routinely produces rework costs when scope gets modified. Contractors bidding before permitting is finalized are pricing work against an unapproved scope — those numbers rarely survive contact with the actual approved plans.
Getting the sequence right keeps the budget intact. It also sets the foundation for smarter long-term cost decisions.
Step 4: Evaluate Total Cost of Ownership
The right budget balances upfront capital against lifecycle cost, maintenance burden, and rent premium potential. A lobby finished with commercial-grade ceramic tile and contract-grade upholstered seating will outperform a cheaper alternative built with carpet and residential furniture on the metrics that drive ownership decisions: durability, maintenance cost, and how the space reads to prospective residents.
Frequently Asked Questions
How much does it cost to renovate a lobby in a Manhattan apartment building?
Lobby renovation costs in Manhattan range from $50–$100 per sq ft for cosmetic work to $150–$250 per sq ft for mid-range renovations and $300–$500+ for full gut-premium scopes. Building size, ceiling height, and pre-war conditions are key variables — a 500 sq ft pre-war lobby gut renovation can easily reach $250,000 or more before FF&E.
Do common area renovations in Manhattan multifamily buildings require DOB permits or board approval?
Cosmetic work — painting, flooring, fixture swaps — typically doesn't require DOB permits, but co-op and condo boards usually require formal approval regardless of scope. Any structural changes, MEP upgrades, or plumbing additions require Alteration filings through DOB NOW. Asbestos survey requirements apply before any demolition in pre-war buildings.
How long does a Manhattan multifamily common area renovation typically take?
Cosmetic refreshes can be completed in 4–8 weeks; mid-range renovations typically run 3–5 months; full premium gut renovations often take 6–12+ months. Board approval and DOB filing add pre-construction time — sometimes months. Phased construction to maintain resident access also extends the overall schedule.
What is FF&E and why does it matter for common area renovation budgets?
FF&E stands for furnishings, fixtures, and equipment — the movable, non-structural elements of a space including seating, lighting, case goods, and amenity equipment. FF&E is routinely the most underestimated line item in renovation budgets — commercial-grade specifications are essential for high-traffic multifamily spaces, as residential-grade alternatives deteriorate quickly and drive up replacement costs.
Can common area renovations be completed while residents are still living in the building?
Yes — phased renovation is standard in Manhattan multifamily. Work is typically sequenced to renovate one area while keeping others accessible. NYC's weekday work-hour restrictions (7 AM–6 PM) and freight elevator scheduling mean proper logistics planning is essential to minimize resident disruption and keep the project on schedule.
What ROI can Manhattan multifamily owners expect from common area renovations?
NAA data shows major renovations produce an average 8% effective rent increase, with Class C properties seeing up to 11.8% and Class A properties around 3%. Amenity upgrades also support tenant retention and asset repositioning value — full premium renovations justify premium positioning against new construction competition, while cosmetic-only scopes deliver a more modest rent impact.