FF&E (Furniture, Fixtures & Equipment) is where that pressure becomes most acute. Miss a procurement window, specify the wrong upholstery, or schedule delivery without coordinating with the general contractor, and you're looking at delayed occupancy, failed infection control audits, or furniture sitting in a warehouse for months while a finished floor sits empty.
This guide covers how healthcare FF&E planning fits into a hospital renovation — from procurement timelines and material compliance to phased delivery and partner selection.
Key Takeaways:
- FF&E procurement must start months before construction ends — not after
- Healthcare FF&E carries distinct compliance, infection control, and durability requirements
- Phased delivery and sequenced warehousing are non-negotiable in active facilities
- Lead times for clinical-grade furniture vary by product and manufacturer — get current quotes early
- The right procurement partner reduces risk across budget, timeline, and regulatory approval
Why Hospital Renovations Are on the Rise
Renovation is no longer a fallback when new construction isn't feasible. It's increasingly the deliberate choice.
HFM's 2025 Hospital Construction Survey found that renovations consumed an average 35% of respondents' 2024 capital budgets — above the 30% they had planned — and projected to rise to 37% in 2025. Nearly 59% of respondents expected renovation spending to increase year over year, compared with 46% expecting similar growth in new hospital construction.
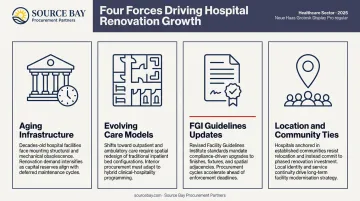
Several factors are driving this:
- Aging infrastructure — The American Hospital Association has reported that nearly one-third of rural hospitals have an average age of plant of at least 15 years, signaling deferred maintenance and outdated layouts
- Evolving care models — Shifts toward outpatient services, behavioral health capacity, and single-patient room configurations require interior reconfiguration even when the building shell is structurally sound
- FGI Guidelines updates — The Facility Guidelines Institute continues revising its guidelines for healthcare facility design; jurisdictions that adopt newer editions can trigger interior upgrade requirements during renovation
- Location and community ties — An existing facility in a well-served market often justifies renovation over building new elsewhere
The FF&E Dimension of Renovation Growth
Renovation growth has a direct consequence for FF&E that project teams often underestimate. When a hospital adds a service line, reconfigures a department, or converts semi-private rooms to private, the interior environment is often rebuilt from scratch. That makes FF&E planning a parallel workstream to construction — not an afterthought that follows it.
Common renovation scenarios that trigger full FF&E scope include:
- Service line additions — New oncology, behavioral health, or outpatient surgery wings require purpose-specific furnishings and equipment layouts
- Room conversions — Semi-private to private room upgrades often replace every piece of patient room furniture
- Department reconfiguration — ED expansions and ICU redesigns typically rebuild nurse station casework, seating, and technology infrastructure
- Behavioral health buildouts — Ligature-resistant furniture and anti-ligature fixtures must be specified and sourced to meet safety standards
What Healthcare FF&E Planning Actually Involves
Defining the Scope
In a hospital renovation, FF&E covers a wide range of items that are typically movable, not fixed to building systems:
- Patient room furniture — overbed tables, recliners, bedside seating, headwall-adjacent furnishings
- Waiting and lobby areas — seating, side tables, reception counters
- Nurse stations — cabinetry, millwork, task seating
- Window treatments — blinds, shading systems with infection-control-compatible surfaces
- Flooring and wall finishes — often specified under FF&E depending on contract structure
- Artwork and wayfinding signage
- Lighting fixtures (excluding hardwired systems)
This is distinct from fixed equipment — medical gas systems, imaging equipment, ceiling-track lifts, and wall-mounted diagnostic devices that affect building structure or utilities. That distinction matters for contract scope, budget classification, and procurement sequencing.
Why Healthcare FF&E Is More Complex Than Commercial FF&E
Specifying furniture for a law firm or boutique hotel is a design exercise. Specifying furniture for a hospital is a clinical decision with design implications.
Material requirements in healthcare settings are defined by regulatory and infection control standards, not just aesthetics:
- Upholstery must be fluid-resistant, free of open seams, and compatible with hospital-grade disinfectants. AHE's Guidelines for Cleanability specifically call for non-porous, disinfectant-tolerant surfaces with minimal crevices and no untreated woven fabrics in clinical areas
- Hard surfaces on overbed tables and work areas must be non-porous and bleach-cleanable
- Seating must meet ADA dimensional requirements and, increasingly, bariatric weight ratings — not as an upgrade, but as a baseline
- Flooring transitions and base materials affect infection control in patient zones
Aesthetic decisions cannot be separated from clinical ones at the specification stage.
The Lead Time Problem
Healthcare-grade furniture is not off-the-shelf. Lead times vary by product category and manufacturer — always obtain current dated quotes rather than assuming a universal range. Specialty clinical furniture takes longer than standard commercial orders, often by a wide margin.
If FF&E procurement begins when construction documents are finalized — a common mistake — you're already late. Products arrive after floors turn over, installation gets pushed, and occupancy slips. The procurement timeline needs to run in parallel with the construction schedule, not trail behind it.
Budget Planning Realities
No single, publicly verified percentage exists for FF&E as a share of hospital renovation budgets — project scope, facility type, and department mix all affect the number. Budget pressure from delayed procurement compounds this: FF&E is underbudgeted in early project phases, leading to value-engineering cuts late in the process. Those cuts tend to target the wrong items — clinical upholstery, patient room furniture, compliant flooring — and create compliance problems down the road.
The most reliable approach:
- Build the FF&E budget from a room-by-room equipment list
- Avoid applying a generic percentage to total construction cost
- Lock in preliminary quotes early — before scope is finalized — so budget estimates reflect actual lead times and product categories
Key Phases of an FF&E-Integrated Hospital Renovation
Aligning FF&E With the Renovation Project Timeline
FF&E planning should begin during Schematic Design — not at the end of Construction Documents. Furniture layouts determine where electrical outlets go, how nurse call systems are roughed in, where plumbing stubs land, and how doors are positioned. Bring FF&E decisions in late and you're not just creating procurement headaches — you're triggering change orders mid-construction.
A phase-by-phase integration model looks like this:
- Schematic Design — Engage a procurement partner alongside the architect. Begin programming and needs assessment by department
- Design Development — Finalize furniture layouts; coordinate with MEP drawings before rough-in begins
- Construction Documents — Complete specification development and begin vendor solicitation
- Bidding / Procurement — Issue purchase orders; confirm manufacturer lead times; establish delivery schedule tied to GC phasing
- Construction — Monitor manufacturing timelines; begin warehousing as items arrive
- Turnover / Installation — Coordinate room-by-room or floor-by-floor delivery matched to construction completion
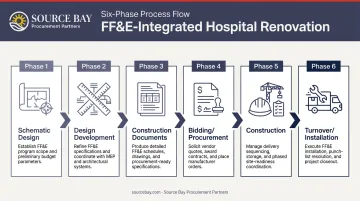
Sequenced warehousing is what makes this work in practice. An active hospital cannot receive large FF&E deliveries to a finished floor all at once. Products must be staged off-site and released in precise sequences — room by room, floor by floor — tied directly to the GC's turnover schedule.
Budgeting and Value Engineering Without Sacrificing Compliance
Not all FF&E budget categories carry equal compliance weight. A practical framework:
| Space Type | Compliance Priority | Value Engineering Potential |
|---|---|---|
| Patient rooms (clinical zones) | Non-negotiable | Low — material specs drive audit outcomes |
| ICU / Surgical support | Non-negotiable | Very low |
| Waiting areas (public-facing) | Moderate | Moderate — seating durability matters |
| Administrative / Staff offices | Lower | Higher — standard commercial specs often adequate |
| Lobby art, decorative elements | Low | High |
The most common budgeting mistake: specifying hospitality-grade furniture in clinical settings because it looks similar and costs less. Research published in AJIC found that fabric seat cushions can serve as reservoirs for VRE (vancomycin-resistant enterococci) — a documented infection risk that non-porous healthcare-grade materials are specifically designed to address.
Maintaining Operations During Phased FF&E Installation
FF&E installation in an active hospital is a construction activity for purposes of infection control. ASHE's ICRA 2.0 framework classifies installation tasks by dust-generation risk — flooring removal, casework installation, and similar activities require precautions based on activity type, surrounding patient risk, and area classification.
Practical requirements for active-facility FF&E installation:
- Physical ICRA barriers between installation zones and active patient care areas
- Restricted delivery routes — freight elevators, service corridors, off-hours scheduling for high-traffic areas
- PPE and cleaning protocols matching the ICRA classification for each task
- Coordination with the facility's infection preventionist before installation begins in any clinical zone
Crews that arrive without this briefing create delays — and in clinical environments, delays from non-compliance can ground an entire installation phase while the facility resolves the breach.
Healthcare FF&E Compliance, Infection Control, and Material Selection
The Regulatory Framework
Four overlapping frameworks govern FF&E material selection in hospitals:
- FGI Guidelines — Set design and construction standards for healthcare facilities; the applicable edition varies by jurisdiction (adoption maps are published at fgiguidelines.org)
- The Joint Commission Environment of Care standards — Require that furnishings be maintained in good and safe repair; unsafe conditions including damaged upholstery and torn carpet can generate citations under EC.02.06.01
- CMS Conditions of Participation (42 CFR 482.41) — Require hospitals to meet physical environment and life safety conditions, including NFPA 101 and NFPA 99 requirements
- State health department rules — Vary significantly; confirm the adopted editions early in planning
These frameworks don't just govern clinical equipment. They influence furniture upholstery, flooring transitions, and window treatment specifications in patient-facing spaces.
Infection Control Material Requirements
CDC environmental infection control guidance and AHE's cleanability guidelines align on the same performance criteria for healthcare furniture surfaces:
- Intact, non-porous barriers — No holes, tears, or open seams where pathogens can accumulate
- Fluid resistance — Surfaces must repel and not absorb bodily fluids
- Disinfectant compatibility — Materials must tolerate hospital-grade disinfectants without degrading the barrier
- Minimal seams and crevices — Contaminant traps in upholstery seams, zippers, and tufting are direct infection risks
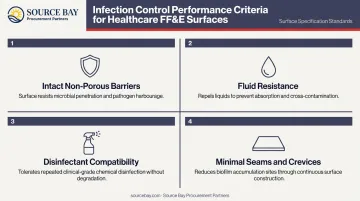
Thread count is not an infection control criterion. The question is whether the surface remains intact, cleanable, and impermeable under repeated disinfection — not how it looks or feels.
ADA and Bariatric Compliance
ADA standards specify a 30-by-48-inch clear floor space requirement for accessible spaces and seat heights for scoped bench elements. Beyond these minimums, bariatric-rated furniture is increasingly a baseline expectation, not an upgrade.
CDC data from 2024 reports 40.3% obesity and 9.4% severe obesity among U.S. adults. At those population rates, a hospital that skips bariatric-rated specifications is selecting furniture that will fail in practice — structurally and clinically.
Minimum bariatric specifications to build into your FF&E program:
- Patient chairs and recliners rated for 500–800 lb. capacity
- Bariatric-grade bed frames with appropriate weight distribution
- Reinforced waiting room and family seating throughout patient-facing areas
- Clear floor space planned around larger furniture footprints
Evidence-Based Design and FF&E Choices
Evidence-based design research directly shapes specification decisions. Ulrich et al.'s foundational review of the physical environment in hospital settings linked single-patient room configurations, natural light access, and noise reduction to measurable improvements in patient outcomes, analgesic use, infection exposure rates, and staff stress. These findings translate into specific FF&E choices:
- Acoustic ceiling and wall panels for noise reduction
- Circadian lighting systems to support patient sleep
- Single-room furniture configurations designed around patient-family interaction
- View-optimized window treatment systems that allow natural light control without blocking sightlines
Understanding this research base is what separates a compliant renovation from one that measurably improves care — and it directly informs every material, layout, and specification decision that follows.
Choosing the Right FF&E Procurement Partner for Hospital Renovations
Not every FF&E firm is equipped for a hospital renovation. The differences matter more than they appear at the proposal stage.
What to Look For
A qualified healthcare FF&E procurement partner should demonstrate:
- Healthcare compliance knowledge — Hands-on experience with FGI Guidelines, ICRA protocols, ADA requirements, and infection control material standards — not just general commercial project history
- Relationships with healthcare-grade manufacturers — Documented lead time data and clinical specifications sourced from healthcare-specific product lines, not assumptions drawn from hospitality or general commercial catalogs
- In-house design capability — Ability to translate clinical requirements into specification documents that coordinate with construction drawings before rough-in
- Logistics infrastructure — Sequenced warehousing and phased delivery tied to the GC's turnover schedule, with each floor's furnishings staged to match actual construction handoff dates

Questions to Ask Any Prospective Partner
Before engaging an FF&E procurement firm for a hospital renovation, ask:
- Have you worked on active healthcare renovation projects — not just new construction or administrative spaces?
- Can you demonstrate knowledge of ICRA classification for installation activities?
- Do your manufacturer relationships include healthcare-grade clinical products with documented lead times?
- Can you provide sequenced delivery tied to a phased construction schedule, floor by floor?
- How do you coordinate with the facility's infection preventionist during installation?
Firms without active healthcare renovation experience often struggle to answer these questions with specifics — which tells you everything you need to know before signing an engagement.
Source Bay Procurement Partners
Source Bay Procurement Partners offers turnkey FF&E procurement services across healthcare, hospitality, senior living, and education environments. Their healthcare scope covers hospitals, outpatient clinics, ambulatory surgery centers, and long-term acute care facilities — with procurement structured around IPAC compliance, fire code requirements, and cleanability standards that standard commercial grades don't meet.
Their four-phase model (Discovery, Sourcing, Logistics, and Installation) includes sequenced warehousing coordinated to construction timelines, on-site installation oversight, and final quality control documentation. The partnership with sister company Neuco Furniture & Upholstery also adds integrated refurbishment capability — useful on renovation projects where existing FF&E can be reconditioned rather than fully replaced, reducing costs when frames are structurally sound.
For a healthcare renovation project where procurement timing, compliance, and phased delivery are all in play, contact Source Bay directly at (231) 943-3455 or hello@sourcebay.com.
Frequently Asked Questions
What is the 30% rule for hospital renovations?
Some state building codes set thresholds where substantial renovation triggers full compliance upgrades — covering FGI Guidelines and ADA standards — for the affected areas. There is no universal federal CMS rule establishing a single percentage. NFPA 101 classifies work by rehabilitation category, not renovation cost. Confirm applicable thresholds with your state licensing agency and authority having jurisdiction before design begins.
What are the biggest challenges hospitals face that affect renovation projects?
The primary pressures are aging infrastructure, constrained capital budgets, rising labor and supply costs, evolving regulatory requirements, and staffing shortages that limit tolerance for workflow disruption. Each factor directly shapes how FF&E planning must be phased to avoid compounding operational strain.
When should FF&E procurement begin in a hospital renovation project?
FF&E procurement should begin during Schematic Design — well before construction completion — to accommodate manufacturer lead times and coordinate furniture layouts with construction documents before rough-in work starts. Get current lead time quotes from prospective vendors; lead times vary considerably across clinical-furniture categories.
What FF&E items are most commonly replaced during a hospital renovation?
The most frequently replaced categories include patient room furniture (recliners, overbed tables, bedside seating), waiting area and lobby furnishings, nurse station millwork, window treatments, artwork, and flooring. Compliance-driven replacements — aging or non-cleanable upholstery, non-ADA-compliant pieces — are typically prioritized over purely aesthetic ones.
How do you maintain infection control during FF&E installation in an active hospital?
Crews are classified under ASHE's ICRA 2.0 framework based on the tasks performed, since activities like flooring removal and casework installation generate dust that poses patient risk. Protocols include physical barriers, restricted delivery routes, appropriate PPE, and coordination with the facility's infection preventionist. Off-hours scheduling is standard in high-traffic clinical areas.
How long does a typical hospital renovation project take?
Timelines are project-specific — a single department renovation looks nothing like a multi-floor overhaul. FF&E planning runs as a parallel track throughout, initiated early and managed across all construction phases; compressing it into the final phase is a consistent cause of occupancy delays.