Introduction
The waiting room is where the patient experience actually begins — and research backs that up. A 2023 outpatient study of 292 patients found that perceived waiting time predicted patient satisfaction, while actual wait time had no significant direct effect. In other words, how patients feel in your waiting area matters more than how long they're technically there.
That creates a real design challenge. The space must be clean and functional enough for a clinical setting while remaining calm and comfortable enough to reduce patient anxiety. Most practices underinvest here, treating the waiting room as an afterthought rather than the first impression it is.
This guide offers practical, evidence-informed design guidance across five areas — layout and accessibility, seating and furniture, atmosphere and décor, comfort features, and hygiene zoning — so you can close that gap.
Key Takeaways
- Clear traffic flow and ADA-compliant pathways are the non-negotiable foundation of any waiting room design
- Offering ergonomic, bariatric, and family seating shows patients your practice designed the room for them, not just the average visitor
- Color and lighting choices measurably affect how anxious or calm patients feel while they wait
- Active waiting features reduce perceived wait time without shortening actual wait time
- Cleanable materials and hygiene zoning are design decisions with real clinical consequences
Plan the Layout for Flow and Accessibility
Traffic flow is where waiting room design has to start. A cramped or disorganized space signals a lack of operational care before a patient has said a word to anyone. Patients should be able to move intuitively — entrance to reception to seating to exam corridor — without needing to ask for directions.
ADA Compliance as a Design Foundation
The 2010 ADA Standards for Accessible Design set the minimum clearances that every waiting room must meet:
| Requirement | Minimum Standard |
|---|---|
| Accessible route clear width | 36 inches |
| Wheelchair turning space (circular) | 60-inch diameter |
| Passing space where route narrows | 60 × 60 inches, every 200 feet |
| Service counter accessible height | 36 inches maximum |
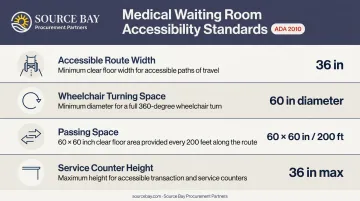
These aren't stretch goals — they're legal baselines. Non-compliance carries real patient safety and legal risk — both avoidable with proper planning.
Sightlines and Seating Arrangement
Patients should be able to see the reception desk and key signage from wherever they sit. This one design choice reduces check-in anxiety, lowers uncertainty about their place in line, and cuts down on the number of times patients approach the desk to ask questions staff have already answered.
Seating arrangement shapes the psychological feel of the space just as much as the physical layout. Consider how different configurations serve different needs:
- Row seating feels institutional and impersonal — avoid it as the default
- Clustered groupings for singles, pairs, and families offer privacy and a more residential quality
- Modular or movable furniture allows reconfiguration as your patient mix evolves
Wayfinding Signage
Clear, well-placed signage to restrooms, exam rooms, and exits reduces patient stress. It also helps your front desk staff by cutting down on repetitive direction-giving — a real operational benefit in busier multi-specialty practices.
Choose the Right Seating and Furniture
Seating is what patients interact with physically for the entire duration of their wait. Hard, worn, or uncomfortable chairs erode confidence in the practice before a provider has entered the room. Well-maintained seating, by contrast, signals that patient well-being has been considered at every level.
Seating Variety Matters
A well-designed medical waiting room should include:
- Chairs with armrests to help older patients sit and stand safely
- Armless options for patients with mobility devices or personal preference
- Bariatric seating with wider frames and higher weight ratings for inclusive accommodation
- Loveseats or sofa configurations for families and patients with companions
Variety is the point. When every chair is identical, it implies the practice designed for one type of patient. A diverse seating selection communicates that the practice thought about everyone.
Material Requirements for Healthcare
Healthcare seating upholstery has specific requirements that go beyond aesthetics:
- Non-porous surfaces that won't absorb fluids or harbor bacteria
- Compatibility with the disinfectants your facility actually uses — an antimicrobial label alone doesn't confirm this
- Resistance to cracking, peeling, or staining with repeated cleaning
- Seamless or sealed construction to eliminate areas where soil can accumulate
Visibly worn or cracked upholstery undermines perceived hygiene standards immediately. Patients notice it, even if they don't consciously process why their confidence in the practice has dropped.
The Reception Desk
Beyond patient seating, the reception desk shapes the first functional impression of the practice. It should be appropriately sized, provide adequate storage for front desk staff, and feel approachable rather than bureaucratic. Ergonomic seating for reception staff also matters — staff who are physically comfortable perform better throughout a long clinical day.
Sourcing seating and furnishings that balance clinical durability with design quality is where working with a specialized FF&E procurement partner like Source Bay Procurement Partners adds real value. Their healthcare procurement process covers material vetting, cleanability standards, and logistics — so operators can make confident selections without having to cross-reference manufacturer specs against their own cleaning protocols.
Set the Atmosphere with Color, Lighting, and Décor
The physical environment has a measurable effect on how patients feel while they wait. A 2021 study of 563 outpatients across two medical centers found that spatial experience — including decoration, signage, and physical compatibility — was directly associated with intention to return or recommend the practice.
Color Strategy
Color psychology research in healthcare settings consistently points to one conclusion: softer, muted palettes create calmer environments. Practical guidance for selecting a palette:
- Use calm base tones — muted blues, greens, warm neutrals — for walls and floors
- Reserve brand colors for accent elements only: a feature wall, signage, or reception desk detail
- Avoid highly saturated reds or bright yellows in primary wall or flooring areas, as these tend to increase rather than reduce agitation
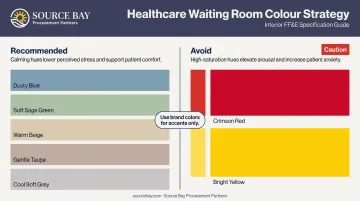
Note that the research does not prescribe exact hex codes or universal "correct" colors. The principle is that lower saturation and softer tones are consistently better tolerated in clinical waiting environments.
Lighting
Natural light is the best option and should be maximized wherever window placement allows. For spaces with limited or no natural light:
- Warm-toned LED fixtures outperform fluorescent in both aesthetics and patient comfort
- Layered lighting — combining overhead fixtures with floor lamps or wall sconces — softens the overall feel considerably
- Avoid uniform flat lighting across the entire ceiling, which reads as institutional
Biophilic Elements and Décor
A 2024 systematic review examining waiting room ambience found that real plants and plant-themed imagery reduced self-reported stress in waiting room settings. Translating that into practical choices:
- Display real or high-quality faux plants as focal points rather than afterthoughts
- Choose nature-themed artwork and keep décor uncluttered — visual noise works against the calming intent
- Use infographic-style health education pieces to engage patients without adding separate signage
- Select flooring that is light and neutral-toned (to make the space feel larger), slip-resistant for patient safety, and easy to clean
Enhance Comfort and Active Waiting
"Active waiting" is the concept of giving patients something purposeful or enjoyable to do during their wait. The research supports it: perceived wait time drops when patients feel occupied, even when actual wait time is unchanged.
Media and Entertainment
A randomized study in a pediatric dental clinic found that purposefully selected television content produced significantly higher reports of calm and positive emotion compared to standard commercial children's programming. The takeaway extends to adult waiting rooms: what plays on the screen — and how loud — matters more than simply having a screen present.
Background music has a similar effect. A literature review found that background music in medical waiting rooms was generally well tolerated and potentially beneficial for anxiety, though results varied by setting and music selection. Low-volume instrumental music is a consistently safe choice. Silence, by contrast, tends to heighten anxiety.
Practical Comfort Features
Small additions that consistently earn positive patient feedback:
- A water station or light refreshment area
- Free Wi-Fi and device charging stations
- Curated reading materials relevant to your patient population
- A dedicated children's corner with age-appropriate activities (pediatric practices especially)
Patient Education Opportunities
The waiting room is also a natural place for patient education. Rotating health-topic displays, digital screens with condition-specific content, or simple printed takeaways give patients something substantive to engage with before their appointment. These efforts are most effective when they're specific to your patient population and refreshed regularly. Content that hasn't changed in years blends into the background — patients stop noticing it entirely.
Manage Hygiene, Zoning, and Infection Control
A medical waiting room carries a hygiene responsibility that most commercial spaces don't. Sick and well patients share the same space, and the design itself must support infection control — not work against it.
Core Hygiene Infrastructure
Following CDC outpatient infection prevention guidance, every medical waiting room should include:
- Hand sanitizer stations at the entrance and near the reception desk
- Respiratory hygiene signage posted at entrances
- Tissues and no-touch waste receptacles within easy reach
- Surfaces and furnishings that can withstand the facility's actual disinfection products and dwell times
The CDC also notes that patients seen after someone with influenza-like illness showed a 31.8% relative increase in returning with a similar illness within 14 days. Design choices that reduce shared contact surfaces and support respiratory separation directly affect that risk.
Zoning
Separating the waiting room into distinct zones reduces cross-contamination risk and improves comfort for all patient types:
- A symptomatic patient area — physically or visually separated from the general waiting area, per CDC guidance recommending at least 3 feet of separation
- A quiet zone for patients who prefer lower stimulation (useful in oncology, mental health, and geriatric settings)
- A children's area with contained, cleanable surfaces and age-appropriate materials
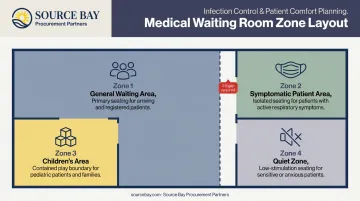
Clear visual cues — flooring transitions, partition screens, or consistent signage — can create meaningful separation without requiring physical walls.
Furniture Audits
No universal regulatory standard mandates a specific furniture replacement timeline. AHE guidance supports condition-based assessment instead. Replace furniture when any of the following apply:
- Upholstery can no longer be effectively cleaned or disinfected
- Seams are compromised or pulling apart
- Substrates show visible wear or structural damage
An annual audit is a reasonable practice cadence. Worn furniture signals to patients that clinical standards may be inconsistent, a perception problem that reaches well beyond the waiting room.
Frequently Asked Questions
What is the meaning of waiting room in a doctor's office?
A doctor's office waiting room is the designated reception area where patients wait before their appointment begins. As the first physical space a patient encounters, it shapes their initial impression of the practice and sets the tone for the visit ahead.
What is the difference between a waiting area and a lounge?
A waiting area is a functional space designed to hold patients before appointments. A lounge implies a more relaxed, hospitality-inspired environment with elevated comfort features — a direction many healthcare facilities are moving toward to reduce patient anxiety and improve satisfaction.
What type of seating is best for a medical office waiting room?
A mix of ergonomic guest chairs with armrests, armless options, bariatric seating for wider accommodation, and family-friendly sofa configurations. All upholstery should be non-porous, compatible with the facility's disinfection products, and easy to clean and maintain.
What colors are most effective for reducing patient anxiety in a waiting room?
Softer, lower-saturation palettes — muted blues, greens, and warm neutrals like beige, taupe, or soft gray — are better tolerated in clinical waiting environments. Highly saturated primary colors tend to increase agitation rather than reduce it.
How can a small waiting room feel more spacious and welcoming?
Light-toned flooring and walls, maximized natural light, and fine-lined furniture all help. Using wall space for décor and signage instead of floor-based clutter keeps sightlines open. Mirrors and layered lighting also contribute meaningfully to a more open feel.
How often should waiting room furniture be replaced in a healthcare setting?
There's no fixed universal standard, but an annual condition audit is practical. Replace furniture when upholstery shows cracking, staining, or difficulty cleaning, regardless of age.