This article isn't just a design inspiration piece. It connects lobby design decisions directly to FF&E procurement choices, making it relevant to hotel developers, designers, and property managers responsible for specifying and sourcing furnishings. Every idea here has a procurement implication.
Key Takeaways
- The lobby is your highest-traffic, highest-visibility FF&E investment — spec accordingly
- Destination lobbies with multi-use zoning drive ancillary revenue through extended guest dwell time
- Spec upholstery at 30,000+ Wyzenbeek double rubs or 40,000+ Martindale cycles for high-traffic public spaces (ACT 2025 guidelines)
- Layered lighting, biophilic elements, and scent branding extend the guest experience well past the visual
- Refurbishment through the right procurement partner can deliver 40–70% savings versus full furniture replacement
Why the Hotel Lobby Is Your Most Valuable FF&E Investment
The lobby absorbs more use, more scrutiny, and more brand exposure than any guestroom. A piece of lobby seating might see fifty interactions a day; the same chair in a guestroom sees one. That disparity alone justifies proportionally greater design and procurement attention.
The commercial case is just as compelling. Gensler's research on hotel lobby design shows how guests already treat the lobby as a productive, social space:
- 42% of people use hotels as a quiet place to work
- 82% visit hotels specifically to have fun or socialize
- Millennials are 2.9x more likely than boomers to meet clients in a hotel lobby
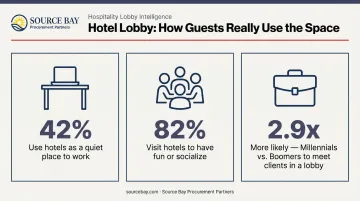
That's not a waiting room. That's a multi-daypart revenue zone.
A well-designed lobby generates income across bar service, café sales, co-working amenities, and grab-and-go retail. HVS frames the modern lobby as a living room, coworking space, café, and social hub combined — and finds that monetized shared amenities in mixed-use hotel projects drive higher revenue per square foot than standalone properties. Every furnishing decision in that space either supports that revenue model or undercuts it.
Foundational Design Ideas That Set the Tone
Proportion, Scale, and Spatial Flow
Scale is one of the most common mistakes in lobby design — and one of the most expensive to fix post-installation. An overfurnished lobby feels cramped and chaotic. An underfurnished one reads as cold and institutional.
Sizing should be driven by peak arrival flow, room count, F&B programming, accessibility requirements, and operating model — not a single universal formula.
The goal is to preserve a legible entrance-to-reception route, keep furniture outside accessible circulation paths, and test both peak arrival and F&B layouts before fixing power or millwork positions.
Spatial flow and intuitive wayfinding are best achieved through:
- Furniture placement that naturally directs movement without rigid signage
- Floor transitions — material changes or area rugs that signal zone boundaries
- Strategic lighting that draws the eye toward reception and seating destinations
The result is a lobby guests navigate instinctively rather than one they have to read.
Reception Desk Design and Placement
The front desk anchors both the floor plan and the brand impression. Its size, material, and placement should reflect the hotel's register — grand and marble-clad for luxury, minimal and approachable for boutique. It also needs to accommodate simultaneous check-ins without creating a queue at the door.
The shift away from imposing, barrier-like reception counters is real and accelerating. Lodging Magazine documents three parallel arrival models now operating in hotels: mobile check-in with digital keys, lobby kiosks for self-service payment and key issuance, and virtual assistance for remote check-in completion. A separate Hotel Management report notes that 70% of travelers would prefer to skip the front desk entirely.
The FF&E implication isn't the automatic elimination of reception — it's flexibility. The specification needs to accommodate:
- Compact host or assistance points for exception handling
- Accessible self-service kiosk positions with power and data
- Concealed equipment and secure key handling
- Face-to-face staffed fallback for accessibility and hospitality needs
An oversized reception counter removed without proper operational planning creates as many problems as it solves.
Setting a Cohesive Design Strategy
Every FF&E decision in the lobby should trace back to a defined design strategy rooted in the target guest profile. A business-focused property may prioritize task lighting and co-working-ready seating. A leisure resort needs plush seating clusters and ambient warmth.
Misaligned FF&E choices undermine both the guest experience and market positioning — a piece that's stylish but non-functional, or functional but off-brand, fails on both counts. The design strategy is the procurement filter that every specification must clear before it moves forward.
Zoning and Multi-Use Spaces That Keep Guests Engaged
Designing for How Guests Actually Live in the Lobby
The traditional pass-through lobby — a circulation space between the door and the elevator — no longer reflects how guests actually use hotel public areas. The destination lobby model positions the arrival floor as a multi-daypart venue where guests choose to spend time.
citizenM's New York property demonstrates this in practice: a 2,300-square-foot first floor organized as an oversized living-room lobby integrating work zones, meeting space, and food and beverage. In Washington DC, their property features a signature living room with workspaces, local art, social functions, and societyM meeting rooms — all within a coherent brand environment.
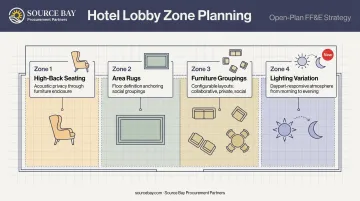
FF&E is the primary spatial divider in open-plan destination lobbies:
- High-back seating creates visual enclosure without walls
- Area rugs define zones on a continuous floor plane
- Furniture groupings signal intended use — collaborative, private, or social — without architectural separation
- Lighting variation reinforces zone identity from morning through evening
Lifestyle Lobby: The Residential-Feel Concept
The lifestyle lobby trend positions hotel interiors to feel residential rather than institutional. Layered textiles, curated accessories, mixed-scale seating, and warm finishes replicate the comfort of a well-appointed living room. This is particularly effective for boutique and independent hotels competing against chain properties on experience rather than brand recognition.
A lifestyle lobby demands a different procurement approach:
- A wider variety of piece types: accent chairs, side tables, soft ottomans, decorative lighting, bookshelves
- Mixed scales and styles that feel curated, not matched-set
- Commercial-grade specifications behind residential-looking finishes: the pieces must look like home furnishings and perform like contract furniture
That last point is non-negotiable. Residential furniture placed in a high-traffic lobby fails quickly. Every piece must meet contract standards regardless of how approachable it looks.
Operational Zones: F&B, Luggage, and Technology
Food and beverage stations, luggage storage, and charging infrastructure are FF&E and layout decisions that directly affect guest flow. Position them away from the front desk to prevent congestion at the primary arrival point.
Each zone should be specified with the same design discipline applied to primary seating and casegoods:
- F&B counters should match the property's design language — a boutique hotel café counter shouldn't read like a corporate cafeteria
- Luggage storage elements, including carts and designated joinery, benefit from finish coordination with surrounding millwork
- Charging infrastructure works best when built into furniture rather than added as an afterthought, keeping surfaces clean and intentional
Selecting FF&E That Balances Style and Durability
Furniture Styles and Material Specifications
Hospitality-grade lobby furniture must meet contract furniture standards while still achieving the design aesthetic specified. For upholstery, the ACT 2025 voluntary performance guidelines classify high-traffic public-space seating at a minimum of 30,000 double rubs (ASTM D4157 Wyzenbeek) or 40,000 cycles (ASTM D4966 Martindale). These are abrasion baselines — specify the method, threshold, and endpoint explicitly in textile schedules, since "contract grade" alone is not sufficient.
For seating structure, ANSI/BIFMA X5.4-2020 (R2025) covers public and lounge seating in reception and visitor environments, providing a safety and durability baseline relevant to hotel lobby chairs and sofas.
The three major furniture style categories for hotel lobbies:
| Style Category | Best Suited For | Characteristics |
|---|---|---|
| Historical/Traditional | Heritage properties, luxury hotels | Rich materiality, formal proportions, ornamental detailing |
| Modern (mid-century, minimalist) | Lifestyle and boutique hotels | Clean lines, natural materials, restrained palette |
| Contemporary/Transitional | Full-service and select-service hotels | Casual luxe, approachable, flexible across guest profiles |
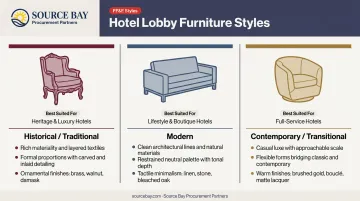
Mixing incompatible style families within a single lobby dilutes the design intent. Specify one primary category and use others as accents, not equals.
Custom Textiles and Soft Furnishings
Upholstery fabric, wallcoverings, and soft furnishings are often the most tactile and visually impactful FF&E elements in a lobby. Fabric selection must balance aesthetic intent with cleanability and durability — a particular challenge near entrances and food service areas where soiling risk is highest.
A few specification principles that affect long-term performance:
- Pattern scale: Large-scale patterns can camouflage wear but may overwhelm smaller lobbies — match scale to the room's volume
- Color value: Mid-tones outperform very light or very dark solids in high-traffic zones by masking everyday soiling
- Cleanability: Confirm soil and stain resistance ratings alongside abrasion specs, especially near entry points and food service adjacencies
Source Bay Procurement Partners sources custom textiles and wallcoverings directly through manufacturer relationships with Schumacher and Fabricut — both of which produce specification-grade fabrics that clear commercial durability thresholds without sacrificing the refined aesthetic that boutique and luxury hotel lobbies require. Direct sourcing eliminates intermediary markups, keeping specifications aligned with project budgets.
Flooring, Casegoods, and Statement Fixtures
Flooring choice shapes the acoustic character of the lobby as much as its visual character. Hard surfaces — stone, wood, polished concrete — amplify noise and reverberation. Carpet absorbs sound but demands more intensive maintenance. Area rugs layered over hard flooring have become a practical hybrid: they define furniture zones, absorb localized sound, and can be replaced independently when worn.
For acoustic performance on hard-surface floors, sound-absorbing ceiling systems — as Rockfon's hospitality guidance documents note — work in concert with upholstered seating and soft furnishings to control reverberation. Coordinate rugs with slip resistance requirements, wheelchair accessibility, door clearance, and soil-capture performance.
Casegoods and fixed millwork — reception desks, built-in shelving, bar counters — are the structural FF&E layer that defines architectural permanence. HVS guidance suggests case goods in full-service hotels have a useful life of approximately 12–13 years, compared to 6–8 years for soft goods. Specify these pieces for longevity and brand alignment from the outset; they carry longer replacement cycles and higher renovation disruption costs.
Lighting, Biophilia, and Sensory Design
A modern hotel lobby requires lighting specified in distinct layers, each serving a different function:
- Ambient lighting — sets the overall tone; warm color temperatures (around 2700–3000K is a common design choice, though the right range should be validated through mockups) create a welcoming atmosphere
- Task lighting — co-working zones, reception desks, F&B counters
- Accent lighting — highlights artwork, architectural features, and FF&E groupings
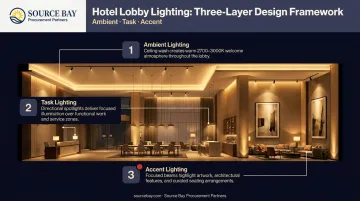
Fixture selection — chandeliers, wall sconces, table lamps, recessed systems — shapes the design aesthetic and must be coordinated with the broader FF&E palette. Source Bay sources custom decorative fixtures through Remington Lighting, enabling lobby lighting to be specified within the same procurement program as seating, casegoods, and textiles.
A 2023 peer-reviewed study in PLOS ONE tested virtual hotel lobby models and found that warm color conditions produced greater perceived comfort than cool ones — supporting warm ambient lighting as a design choice, though the right specification requires full-scale mockups to validate against specific finishes, artwork, and daylight conditions.
Light and material choices are only part of the picture. Biophilic design — plants, living walls, natural light, water features, organic materials — consistently drives measurable guest outcomes. A 2023 International Journal of Hospitality Management study links biophilic lobby scenarios to positive guest emotions, peace of mind, and increased willingness to pay. Specify natural elements only where irrigation, humidity, maintenance, and lifecycle costs have been fully resolved.
Beyond the visual, sensory design completes the guest experience:
- Scent branding — diffused signature scents tied to brand identity (Langham's Ginger Flower is a documented example) create emotional brand memory; test for HVAC distribution, intensity, and cultural response
- Acoustic management — absorptive ceilings, upholstered zones, and controlled background music prevent the echoey discomfort common in hard-surface lobbies
- Music programming — curated background audio reinforces brand atmosphere; ensure levels don't mask reception speech or accessibility cues
Statement Pieces, Art, and Brand Storytelling
A single high-impact element can anchor a lobby's design identity: a sculptural installation, an oversized chandelier, a commissioned mural, or a curated local art collection. This approach allows even modest-budget lobbies to achieve outsized visual impact — the investment is concentrated rather than spread thin.
Color works the same way. Applied strategically, an accent tone on a feature wall, reception desk, or key furniture grouping creates visual hierarchy without overwhelming the space. A few principles to keep in mind:
- Warm tones (amber, terracotta, deep gold) signal welcome and comfort
- Cool tones (slate, sage, navy) read as energetic and sophisticated
- Saturation and materiality both shift perception — test palettes at full scale before committing to millwork or wallcovering
Locally sourced art and culturally specific design references create a sense of place that chain properties simply can't replicate. A lobby featuring commissioned work from regional artists and locally referenced materials gives guests an experience anchored to that specific location.
These curatorial decisions translate directly into FF&E and decorative accessory procurement requirements — which is where Source Bay's combined design and sourcing capability adds real value. Identifying the right pieces and getting them specified, sourced, and delivered on schedule are distinct challenges that benefit from a single coordinated partner.
Frequently Asked Questions
What are the key elements of lobby design?
The six core elements are spatial layout and scale, lighting design, furniture and soft furnishings, zone planning, sensory experience (scent and acoustics), and brand-aligned statement pieces or art. All must work together — strength in one area doesn't compensate for a gap in another.
What furniture works best for a hotel lobby?
The best lobby furniture combines commercial-grade durability with the aesthetic of the property's design register. A typical specification includes lounge seating (sofas, wingback or accent chairs, ottomans), task-appropriate pieces for co-working zones, and accent tables — all meeting ANSI/BIFMA X5.4 and ACT abrasion standards for public-space use.
How does lighting affect hotel lobby design?
Lighting sets the emotional tone and functional performance of the space simultaneously. Warm ambient light creates a welcoming arrival experience, while layered task and accent lighting ensures the lobby works effectively across all its uses — check-in, co-working, F&B service, and social gathering.
What is the difference between FF&E and OS&E in hotel design?
FF&E (Furniture, Fixtures & Equipment) covers durable, movable items like furniture, decorative lighting, rugs, and fixtures — managed as capital expenditure. OS&E (Operating Supplies & Equipment) covers consumable and operational items such as linens, tableware, and toiletries. Both are critical to a hotel opening but flow through different procurement and accounting streams.
How often should hotel lobby furniture be replaced or refurbished?
HVS guidance suggests soft goods need replacement every 6–8 years in full-service hotels; case goods typically last 12–13 years. Lobby utilization and brand renovation cycles can shift those windows in either direction. When frames remain structurally sound, refurbishment through Source Bay's Neuco partnership can deliver 50–70% savings versus full replacement.
How do you balance design aesthetics with budget in hotel lobby FF&E?
Value engineering achieves this through strategic material substitutions, phased procurement aligned to budget cycles, and direct manufacturer relationships that cut intermediary markups. Source Bay embeds value engineering from the first project conversation — identifying where flexibility exists before any specification is locked.